Save
Ask
Tour
Hide
Share
$299,000
1 Day On Site

1411 WOODLARK DRIVE
HAINES CITY, FL 33844

For Sale|Single Family Residence|Active
4
Beds
3
Total Baths
2
Full Baths
1
Partial Bath
2,028
SqFt
$147
/SqFt
2020
Built
Subdivision:
HIGHLAND MEADOWS PH 3
County:
Polk
Call Now: (647) 360-6433
Is this the listing for you? We can help make it yours.
(647) 360-6433
1411 WOODLARK DRIVE1411 WOODLARK DRIVE1411 WOODLARK DRIVE1411 WOODLARK DRIVE
Save
Ask
Tour
Hide
Share

Mortgage Calculator

Monthly Payment (Est.)

$1,364
Calculator powered by Showcase IDX, a Constellation1 Company. Copyright ©2026 Information is deemed reliable but not guaranteed.

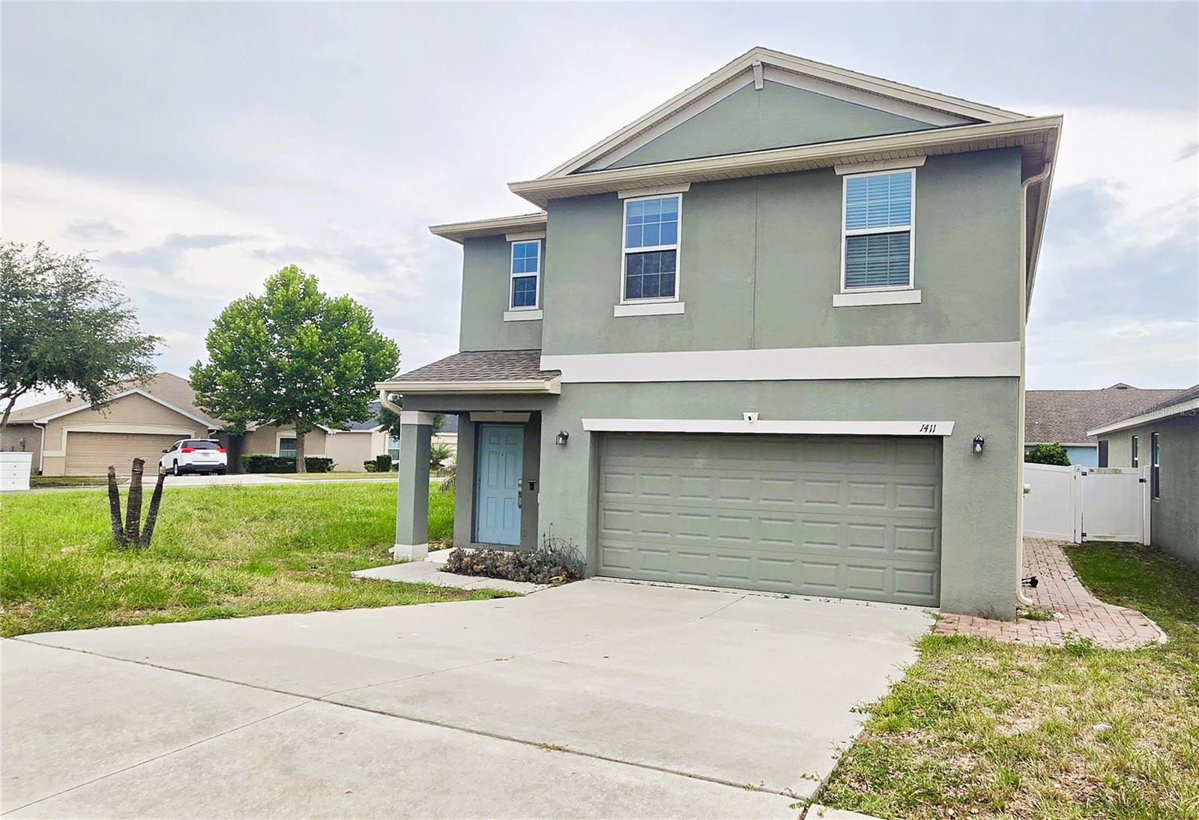
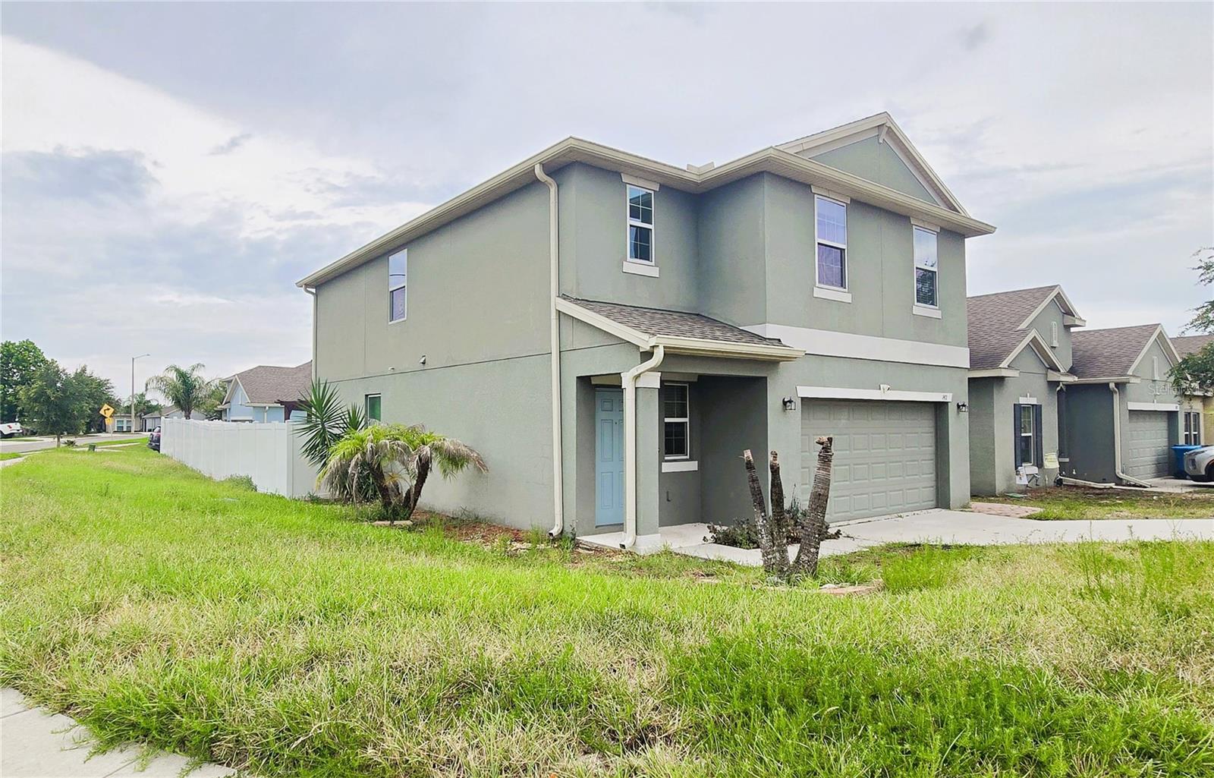
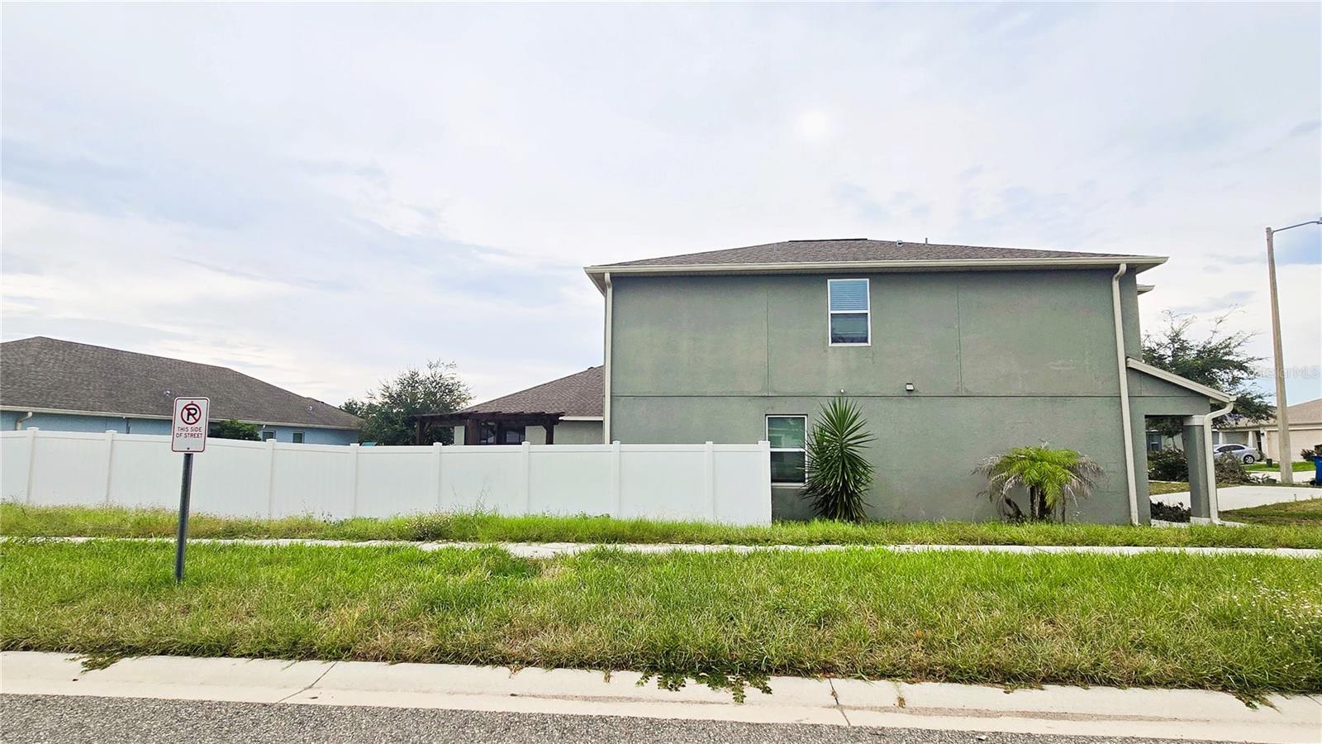
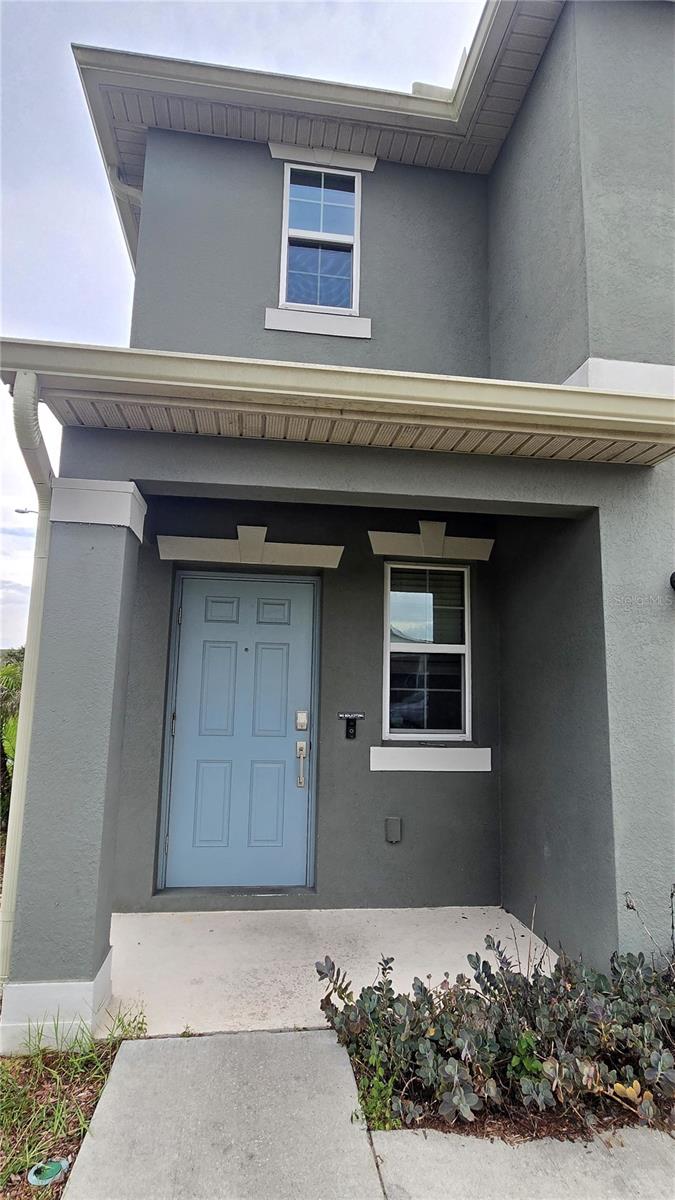
Short Sale. AMAZING SHORT SALE OPPORTUNITY | 2020 BUILD ON CORNER LOT! SHORT SALE DISCLOSURE: Property is a short sale subject to third-party/lender approval and offered AS-IS for seller convenience. Don't miss this modern 2020-built 4 BD / 2.5 BA single-family home on a prime corner lot in Haines City! The main level features durable LVP flooring, a spacious living and dining room combination, a convenient guest half-bathroom, and an open-concept layout designed for easy entertaining. At the heart of the home is a gourmet-style kitchen complete with stone countertops, GE appliances, and a massive island with breakfast bar seating. Upstairs, soft carpeting leads to a versatile bonus loft and all 4 bedrooms. The spacious primary suite is a true retreat featuring an en-suite bathroom with a dual-sink vanity, glass-enclosed shower, private water closet, and an expansive walk-in closet. Three additional comfortable bedrooms share a second full bathroom on the upper level. Step outside into your private backyard oasis, fully secured by a vinyl privacy fence and featuring custom brick pavers, a shade pergola, a built-in fire pit, and a generous lawn space. Additional perks include a 2-car garage, extended driveway, and low annual HOA fees with the CDD already included in the annual tax total. Strategically located under 30 minutes to all Disney Parks and major attractions, minutes from renowned golf courses including Highland Reserve and Ridgewood Lakes, and in close proximity to major medical centers like AdventHealth, shopping, dining, US-27, and I-4. High-value short sales with custom outdoor living move fast—schedule your private tour today! All measurements approximate. SHORT SALE DISCLOSURE: This transaction is a short sale and is subject to final written approval by the seller’s lien holder(s)/lender(s). Property is sold AS-IS with right to inspect. All information provided is deemed reliable but must be independently verified by the buyer and buyer's agent.

Save
Ask
Tour
Hide
Share
Listing Snapshot
Price 
$299,000
Days On Site 
1 Day
Bedrooms 
4
Inside Area (SqFt) 
2,028 sqft
Total Baths 
3
Full Baths 
2
Partial Baths 
1
Lot Size 
0.15 Acres
Year Built 
2020
MLS® Number 
O6428692
Status 
Active
Property Tax 
$6,178.98
HOA/Condo/Coop Fees 
$10.58 monthly
Sq Ft Source 
Public Records
Friends & Family
Recent Activity
16 hours agoListing updated with changes from the MLS®
yesterdayListing first seen on site
General Features
Acres 
0.15
Attached Garage 
Yes
Direction Faces 
North
Foundation 
BlockSlab
Garage 
Yes
Garage Spaces 
2
Levels 
Two
Number Of Stories 
2
Parking 
DrivewayAttached
Pets 
Breed Restrictions
Property Sub Type 
Single Family Residence
Sewer 
Public Sewer
Special Circumstances 
Short Sale
SqFt Total 
2484
Utilities 
Electricity AvailableWater Connected
Water Source 
Public
Interior Features
Appliances 
DishwasherDryerMicrowaveRangeRefrigeratorWasher
Cooling 
Central Air
Flooring 
CarpetLaminate
Furnished 
Unfurnished
Heating 
Central
Interior 
Eat-in KitchenOpen FloorplanStone CountersWalk-In Closet(s)
Laundry Features 
Laundry RoomUpper Level
Bedroom 2 
Dimensions - 12x11Level - SecondFeatures - Ceiling Fan(s)
Bedroom 3 
Dimensions - 11x11Level - SecondFeatures - Ceiling Fan(s)
Bedroom 4 
Dimensions - 10x11Level - SecondFeatures - Ceiling Fan(s)
Dining Room 
Dimensions - 12x10Level - First
Kitchen 
Dimensions - 10x9Level - First
Living Room 
Dimensions - 16x16Level - FirstFeatures - Ceiling Fan(s)
Loft 
Dimensions - 10x10Level - SecondFeatures - Ceiling Fan(s)
Master Bedroom 
Dimensions - 18x16Level - SecondFeatures - Ceiling Fan(s)
Save
Ask
Tour
Hide
Share
Exterior Features
Construction Details 
BlockStucco
Exterior 
Lighting
Fencing 
FencedVinyl
Lot Features 
Corner LotPrivate
Roof 
Shingle
View 
City
Waterview 
City
Community Features
Association Dues 
127
Community Features 
Sidewalks
Financing Terms Available 
CashConventionalFHAVA Loan
HOA Fee Frequency 
Annually
MLS Area 
33844 - Haines City/Grenelefe
Roads 
Concrete
Township 
27
Listing courtesy of NORKIS & CO REALTY (321) 368-1285


Listing information is provided by Participants of the Stellar MLS. IDX information is provided exclusively for personal, non-commercial use, and may not be used for any purpose other than to identify prospective properties consumers may be interested in purchasing. Information is deemed reliable but not guaranteed. Properties displayed may be listed or sold by various participants in the MLS Copyright 2026, Stellar MLS.
Last checked: 2026-07-29 05:14 AM EDT

Neighborhood & Commute
Source: Walkscore
Disclosure: Community information and market data powered by Constellation Data Labs. Information is deemed reliable but not guaranteed.
Save
Ask
Tour
Hide
Share